Need tub-to-shower conversions in Lindenhurst?
Tell us what makes your bathroom difficult to use. Request a callback to discuss a provider referral, or send the request form with your project details.
No obligation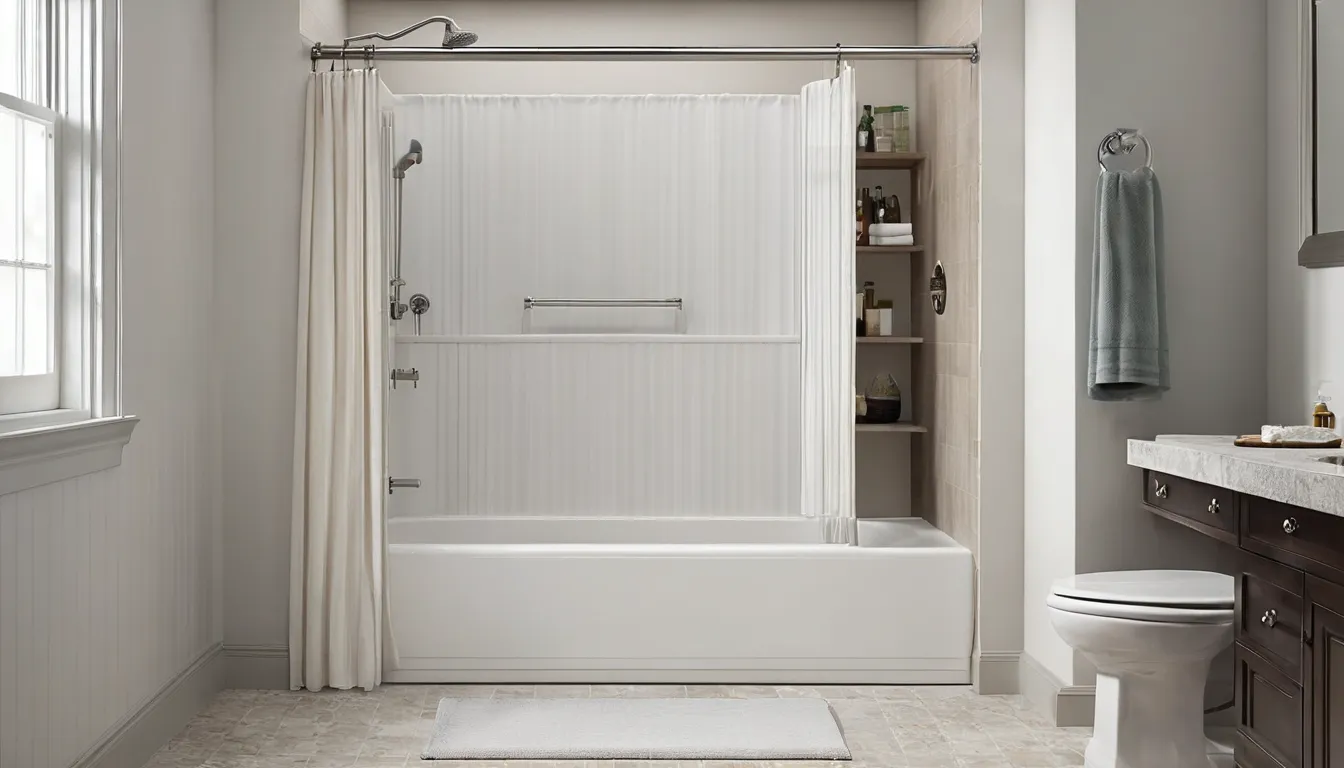
A tub-to-shower conversion replaces an existing bathtub with a shower fitted to the room and your daily needs. The first question is often about the tub edge, but the floor, controls, and doorway matter too. Think of the project as changing a kitchen layout: a new fixture helps only when everything around it works together. Dealtcare Walk-In Tubs connects homeowners in Lindenhurst with independent local providers who can assess those details.
Planning happens before removal, while some repair needs become clear afterward. A local provider should explain measurements, material choices, bathroom downtime, and the written scope. Like checking a route before leaving home, that preparation helps you understand what comes next. You can discuss comfort, future needs, and property care without being pushed toward a particular finish or layout.
If climbing over the tub has become difficult, describe that concern before choosing finishes. Explain whether the problem is lifting a leg, balancing, reaching controls, or finding room for help. Like a tight shoe, a bathroom can look fine while feeling wrong in use. Dealtcare Walk-In Tubs connects you with independent providers who can assess a tub-to-shower conversion.
A difficult tub entrance and a leaking tub need different attention. If water is escaping, stop using the affected fixture and tell the provider about damp walls, loose flooring, or ceiling marks below. Moisture can travel like a spill beneath a tablecloth. The visible stain may not show the full area that needs inspection before conversion work proceeds.
Consider how everyone uses this bathroom and whether another bathtub serves the household. A conversion may suit people who mainly shower, but removing the only tub deserves thought. Treat the choice like changing a spare bedroom into an office: daily usefulness matters, along with future flexibility. No layout can promise a particular resale result.
The existing tub opening is only part of the measurement. A provider should also check the doorway, toilet clearance, ceiling height, and space needed to enter the shower. Furniture planning offers a useful comparison: fitting a sofa against a wall does not prove you can walk around it. Ask for a layout that shows usable space.
A lower threshold may reduce the height you must step over, but it does not automatically make a shower suitable for every person. Floor structure and drainage affect possible designs. Like a doorway sill, even a small edge can matter. If you are researching handicap accessible showers, explain mobility aids and assistance needs so the provider can evaluate clearances.
Some conversions use a fitted shower base with wall panels. Others involve a tiled base or tiled walls. Each choice changes joints, cleaning tasks, and installation steps. Think of choosing flooring: appearance is only one part of living with the material. Ask how the proposed system manages water and what maintenance its manufacturer requires.
Before removal begins, request a scope covering demolition, disposal, plumbing, surface preparation, waterproofing, fixtures, and finishing. Ask who handles any required permits and inspections. A written scope works like a shopping list shared by a household: it makes missing items easier to spot. It should also explain how the provider prices and approves unexpected repairs.
Ask when the tub becomes unavailable and what must happen before the new shower can be used. Removal, repairs, inspections, and material curing can each affect the schedule. Think of the timeline as a recipe with resting periods, not just active work. Arrange another bathing option and ask how the provider communicates changes between stages.
Once the tub comes out, the provider can inspect previously hidden surfaces. Older homes may have damaged subfloors, aging connections, or uneven framing. Removing finishes is like lifting a rug: conditions underneath may differ from what you expected. Ask for an explanation of any findings, the proposed repair, and a written price change before additional work proceeds.
In older homes, basement access may help a provider examine plumbing beneath the bathroom. Shared walls in multi-family properties can add coordination needs. Winter weather may affect deliveries and the path used to carry materials indoors. Like planning a furniture delivery, the project needs a clear route and protection for nearby floors, stairs, and doorways.
Tile and grout are visible finishes; ask what system protects the structure behind and beneath them. The provider should explain base support, drainage, seams, and any required checks before surfaces are closed. Think of rainwear: its seams matter as much as its outer fabric. Addressing these details during construction helps protect the surrounding room from water damage.
A curtain, fixed glass panel, and sliding or hinged door each affect entry space and cleaning. A swinging door also needs room outside the shower. Like choosing a closet door, consider movement as well as appearance. Ask whether the proposed enclosure leaves enough access for your routine and helps contain water under normal use.
Discuss grab-bar positions, seating, handheld shower placement, and reachable controls while the wall structure is accessible. Some features need suitable backing or specific mounting methods. Think of hanging a heavy shelf: the support behind the surface matters. A safe bathing conversion should reflect the user’s needs; a familiar-looking handle or towel rail is not a substitute for a properly installed grab bar.
Ask the provider to explain when bathing can resume, how controls work, and which cleaning products suit the surfaces. Review drainage, enclosure movement, and any unfinished items together. Like checking a new appliance before regular use, this handover helps you understand normal operation. Keep the written scope, care instructions, and applicable product warranty documents with your home records.
After the conversion, watch for changed drainage, loose fittings, or gaps in sealant. Follow the product care instructions and contact the provider about concerns. Like maintaining a window seal, small checks support the condition of surrounding materials. Careful installation and upkeep can protect the bathroom’s usefulness and condition, although neither assures a higher sale price.
A local provider measures the tub opening, nearby fixtures, and space available for shower entry.
Discuss shower bases, wall surfaces, and cleaning needs with the provider before choosing products for your existing bathroom.
Ask the provider about backing for grab bars and seating before new wall surfaces are installed.
Review removal, plumbing, waterproofing, finishing, and how the provider handles any unexpected repair costs.
These typical U.S. planning ranges vary by job, materials, and existing conditions. Like items within a grocery total, some overlap rather than add together. Ask a local provider for a written quote showing inclusions and possible extras.
| Item | Typical U.S. range | Notes |
|---|---|---|
| Tub-to-shower conversion | $3,000 – $15,000 | Overall project range; custom layouts or extensive repairs may cost more. |
| Tub removal and disposal | $300 – $1,200 | Often included in the overall quote; access and tub material affect cost. |
| Plumbing adjustments | $500 – $2,500 | Drain changes, valve work, and access affect the scope. |
| Subfloor or framing repairs | $500 – $3,000 | Extent may become clear after removal; substantial damage can exceed this range. |
| Glass shower enclosure | $700 – $2,500 | Size, glass specifications, and door style affect pricing. |
| Installed grab bar | $150 – $500 | Per bar; backing, wall access, and product choice affect cost. |
Explain what feels difficult, like identifying a tight doorway before deciding how to change it.
A local provider checks the room, like measuring a space before moving new furniture inside.
Read the scope like a packing list, checking what is included before the project starts.
Ask the provider for care instructions, like learning an appliance’s controls before adding it to your daily routine.
Clear explanations act like signposts as you prepare to speak with providers.
Dealtcare Walk-In Tubs serves as a bridge to independent local providers; the provider assesses, quotes, and performs your conversion work.
Use practical questions like a checklist when comparing layouts, materials, and written project details.
Consider hidden surfaces like foundations for the finish when discussing repairs with your provider.
Tell us what makes your bathroom difficult to use. Request a callback to discuss a provider referral, or send the request form with your project details.
No obligationThe schedule depends on removal, repairs, plumbing changes, inspections, and curing requirements. Like waiting for paint to dry, some stages need time after hands-on work ends. Ask the provider for a project schedule and the point when bathing can safely resume.
Often, but measurements must confirm entry space, drainage, and nearby clearances. Like replacing a cabinet, matching the footprint is only part of the fit. A provider should assess it.
There is no certain resale outcome. Like changing a room’s purpose, the conversion may suit some buyers more than others. Consider household needs, remaining bathrooms, workmanship, and local buyer preferences before deciding.
Tell us what makes your bathroom difficult to use. Request a callback to discuss a provider referral, or send the request form with your project details.
No obligation