Need residential walk-in showers in Lindenhurst?
Tell us what makes your bathroom difficult to use. Request a callback to discuss a provider referral, or send the request form with your project details.
No obligation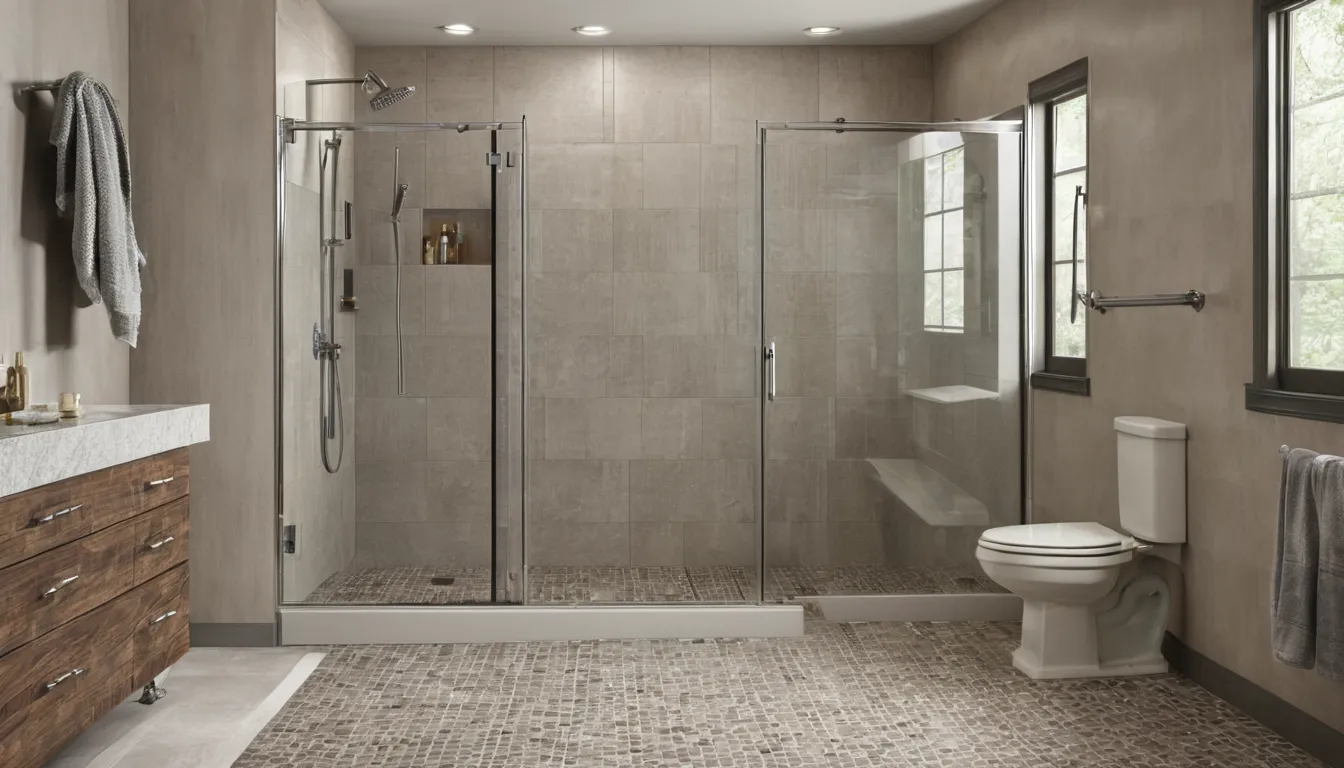
A shower becomes difficult to use when the entrance, standing space or controls no longer suit the person bathing. Residential walk-in showers can offer a lower entry, room for a seat and fixtures within easier reach. Dealtcare Walk-In Tubs connects homeowners in Lindenhurst and the Lindenhurst area with independent local providers who assess the room and explain suitable options. Think of the first visit as checking a doorway before moving furniture: measurements should guide the choice.
Planning early gives you time to discuss support needs, compare finishes and arrange another bathing space during construction. The provider handles measurements, written proposals and installation; Dealtcare Walk-In Tubs provides the referral connection. A careful plan also considers drainage, hidden moisture and later upkeep. Those details help protect the room and its condition, although no shower project can promise a higher resale price.
If stepping into your shower feels uncertain, identify the difficult movement before choosing a replacement design. Is it crossing the edge, turning inside or reaching the handle? If water escapes onto the floor, tell the provider where it collects. Avoid using a shower with a loose base or visibly damaged flooring until it has been assessed. Like a sticking door, the visible problem may have a cause beneath the surface. Request a callback to discuss provider availability and your next step.
A useful shower plan follows the person using it. Tell the provider whether you bathe standing, seated or with assistance. Discuss room for mobility equipment, a towel within reach and a place to keep soap without bending. Planning this route is like arranging a kitchen around how you cook: placement matters as much as size. A safe bathing conversion should address actual movements, rather than rely on an accessible label. Needs may change, so ask what the layout could accommodate later.
A low-threshold shower has a small raised edge. A curbless shower aims for a level entrance, but the floor beneath it must support the required slope and drainage. Think of that slope as a shallow ramp directing water toward its exit. The provider should explain whether your floor structure allows the design and what changes it requires. A level entrance alone does not make a shower suitable for every user. Entry width, turning space and the surrounding bathroom floor also need attention.
Before ordering materials, a local provider should check the shower footprint, supply lines, drain position and floor condition. Older homes may have uneven framing or earlier plumbing changes that affect the plan. Access from a full basement can help reveal pipe routes, but it does not settle every question. Like checking a shelf before adding weight, the structure deserves attention before finishes. Report damp patches after snowmelt or storms; the provider may recommend a separate assessment if moisture appears unrelated to bathing.
Grab bars need suitable backing and a position that matches how the person moves. A towel rail should not serve as a substitute. Discuss a fixed or folding seat, a handheld showerhead, reachable controls and flooring intended for wet use. These parts work like the handles and brakes on a bicycle: each has a different job. Ask the provider to check clearances with the seat in use. When comparing handicap accessible showers, describe your specific needs instead of assuming the label confirms a suitable fit.
Prefabricated wall panels generally have fewer joints to clean, while tile offers more layout and finish choices. Tile also brings grout lines and a different installation process. Choosing between them is like choosing a countertop: appearance matters, but so does the care it needs. Ask how corners, seams and fixture openings will be sealed. Both approaches depend on correct installation and water management. Request material care instructions before deciding, especially if reaching or scrubbing shower walls is already difficult.
The written scope should identify removal work, plumbing changes, waterproofing, wall finishes, fixtures and cleanup. Ask who handles any required permits and inspections. Material availability and inspection arrangements can affect the start date, so confirm them before the existing shower is taken apart. A project plan is like a shopping list checked before cooking: missing parts can interrupt the sequence. Providers in our network set their own schedules. Discuss access through the home, protection for nearby floors and arrangements for other occupants.
The opening stage usually involves protecting the room and removing existing materials. Once surfaces are exposed, the provider can check for damage that was not visible earlier. Repairs may come before plumbing, the shower base and waterproofing. Wall finishes and fixtures follow according to the chosen system. This sequence resembles layering a raincoat: the protective layers must work together before the outside looks finished. Ask for a schedule that separates working time, inspections and required setting periods, plus an explanation of how discoveries could change it.
A shower can look complete before its sealants or other materials are ready for water. The provider should explain the product-specific waiting periods and confirm when bathing can resume. Treat this like waiting for painted furniture to dry before using it; appearance alone is not the test. Before handover, ask the provider to demonstrate controls, check drainage and explain any adjustments. Review the seat and grab bar installation together. Keep the written scope, product details and care instructions where you can find them.
After the shower enters daily use, follow the surface manufacturer’s cleaning instructions and use bathroom ventilation to help manage moisture. Check seams, drainage and nearby flooring for changes. A recurring puddle or new stain deserves attention rather than another layer of sealant without assessment. Think of these checks as checking tire pressure: small observations help identify a developing problem. Sound water management and sensible upkeep help preserve the bathroom’s condition. Future buyers may value a practical layout, but preferences vary and resale gains cannot be promised.
Before accepting a proposal, ask what is included, what could change the price and how extra work would be approved. Confirm responsibility for debris, permits where needed and correcting installation concerns. Comparing proposals is like comparing grocery baskets: the totals mean little unless the contents match. Dealtcare Walk-In Tubs helps connect you with independent providers; the provider explains and performs the work. Request a callback to check provider availability, or use the request form to seek an estimate with no obligation to proceed.
Discuss threshold height and opening width with a provider, like checking a doorway before bringing furniture through it.
Plan seating and grab bars like handrails, positioned along the movements you make.
Ask how the base, drain and waterproofing work together, like a roof directing rain toward its gutter.
Compare panels and tile like kitchen surfaces, considering the cleaning effort each choice adds to your usual routine.
These broad U.S. planning ranges vary by materials, access and existing conditions. Compare a quote like a shopping basket: check what each total contains. The rows overlap and should not be added together. Request a written quote from the provider after assessment.
| Item | Typical U.S. range | Notes |
|---|---|---|
| Installed prefabricated walk-in shower | $4,000 – $10,000 | Broad project range; structural repairs and major plumbing changes may add cost. |
| Installed custom tiled walk-in shower | $8,000 – $20,000 | Size, tile selection, waterproofing and site conditions affect the total. |
| Installed curbless shower project | $10,000 – $25,000 | Floor alterations and drain placement can increase project scope. |
| Plumbing relocation | $1,000 – $3,500 | Potential component cost; confirm whether the project quote includes it. |
| Installed grab bars and backing | $200 – $800 | Per bar; wall access, reinforcement and finish repairs affect pricing. |
| Installed shower seat | $300 – $1,500 | Seat type, required backing and installation conditions vary. |
Explain which bathing movements feel difficult, like marking the awkward turns on a route you use daily.
A provider checks dimensions and conditions, like measuring before selecting new furniture.
Check materials, responsibilities and exclusions together, like checking every item on a receipt.
Agree on access and temporary bathing arrangements, like planning a detour before roadwork begins.
Dealtcare Walk-In Tubs provides the connection; independent providers handle assessment and work, like separate stops along one route.
Clear explanations make proposals easier to compare, like seeing the ingredients before selecting a prepared meal.
Discuss changing needs early, like leaving space at a table for another person to join.
Careful water management protects surrounding materials, like a sturdy roof protecting the rooms beneath it.
Tell us what makes your bathroom difficult to use. Request a callback to discuss a provider referral, or send the request form with your project details.
No obligationSometimes, but the shower footprint is only part of the answer. Like arranging furniture in a narrow room, door movement and usable floor space matter. A provider should measure entry clearance, seating needs and space outside the shower.
Timing depends on the design, repairs, inspections and material requirements. Like baking, some stages need waiting time. Ask the provider for a staged schedule and confirmation of when bathing can resume.
It depends on slope, drainage and splash control. Like a gutter, the water path must work correctly. Ask the provider how the design manages spray near the open entrance.
Tell us what makes your bathroom difficult to use. Request a callback to discuss a provider referral, or send the request form with your project details.
No obligation